
Price Reduction - Views
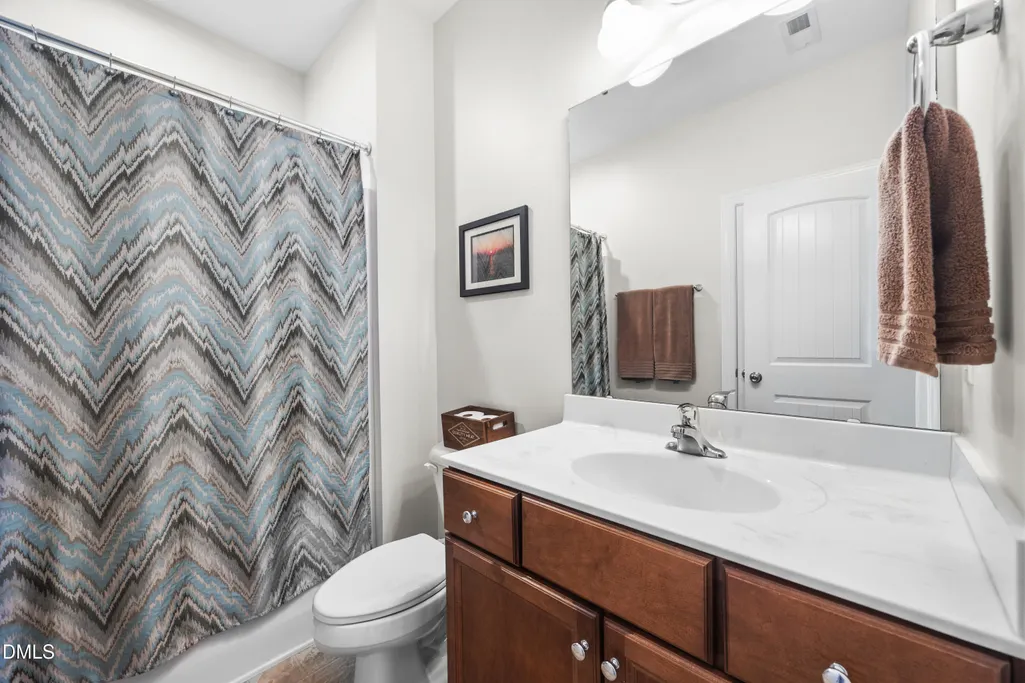
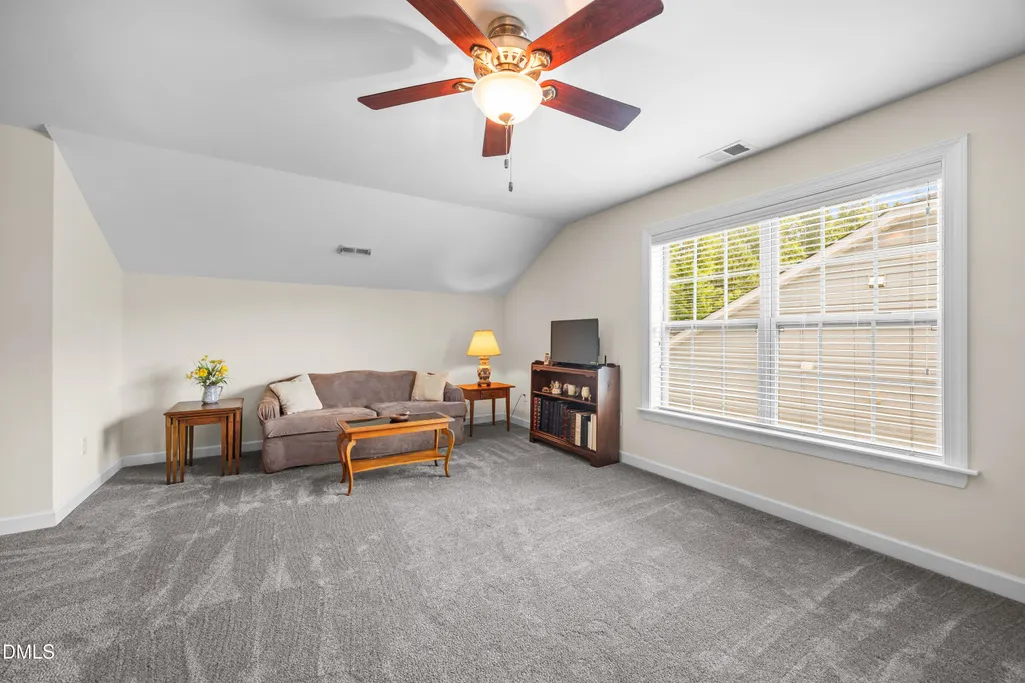
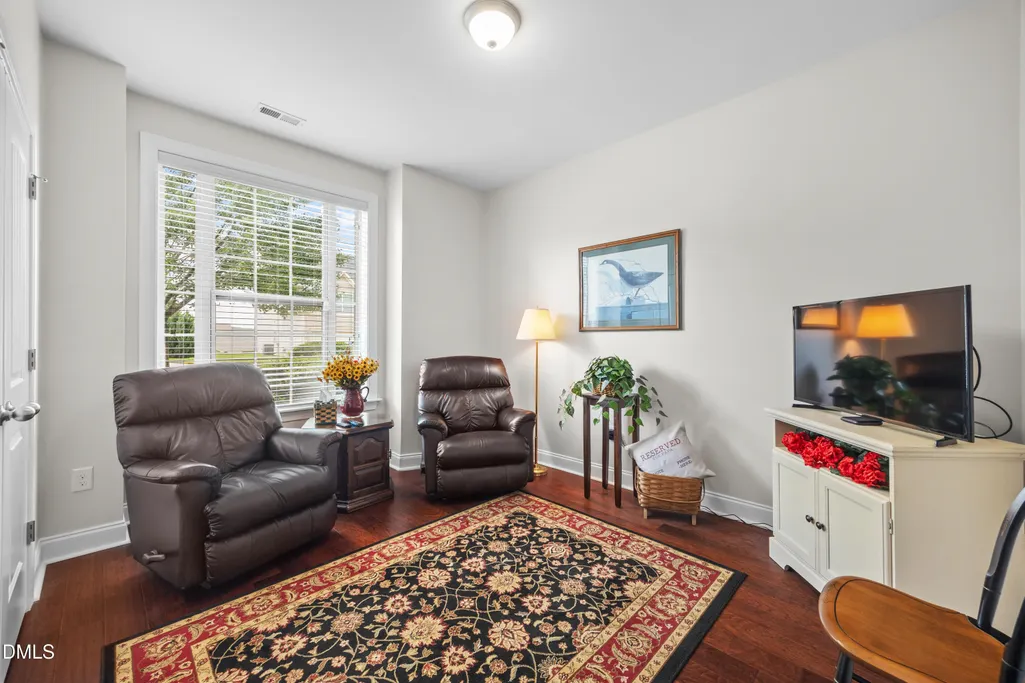
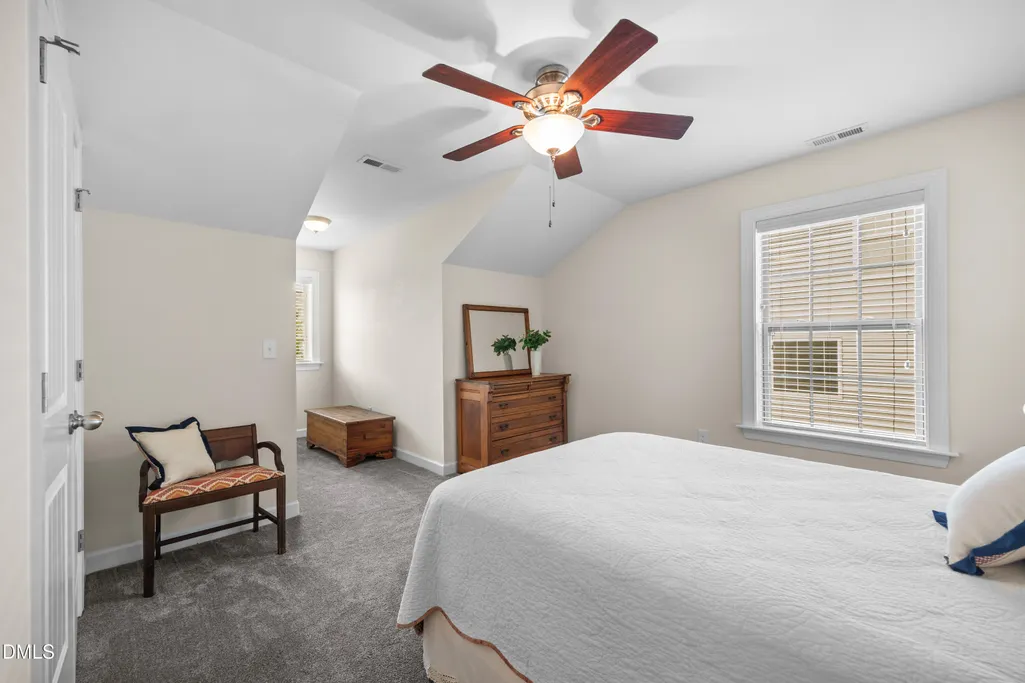

Address
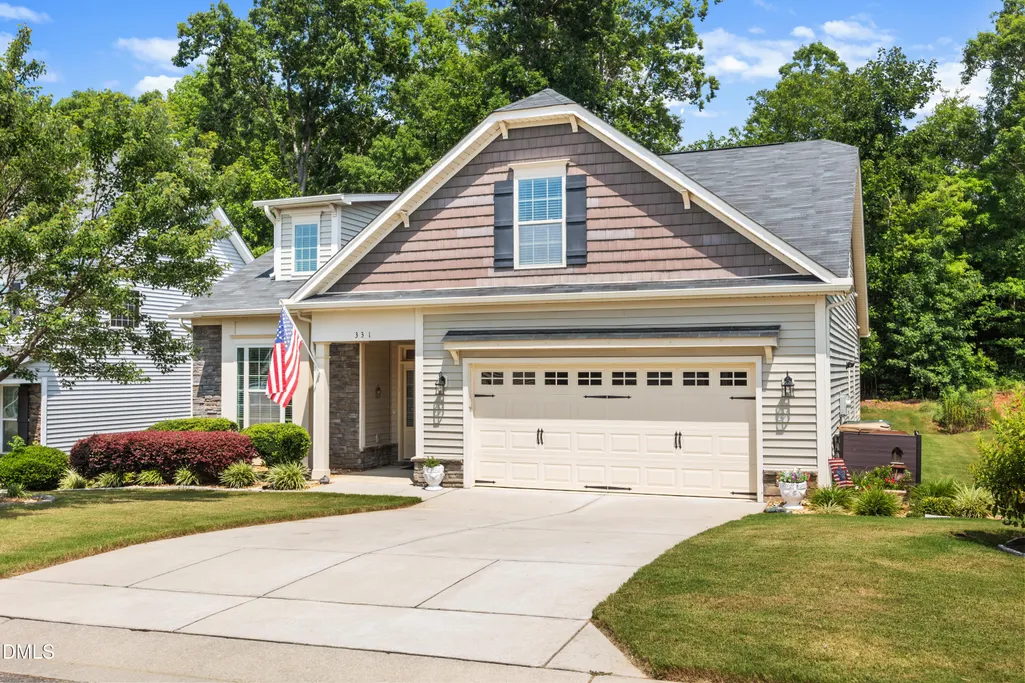
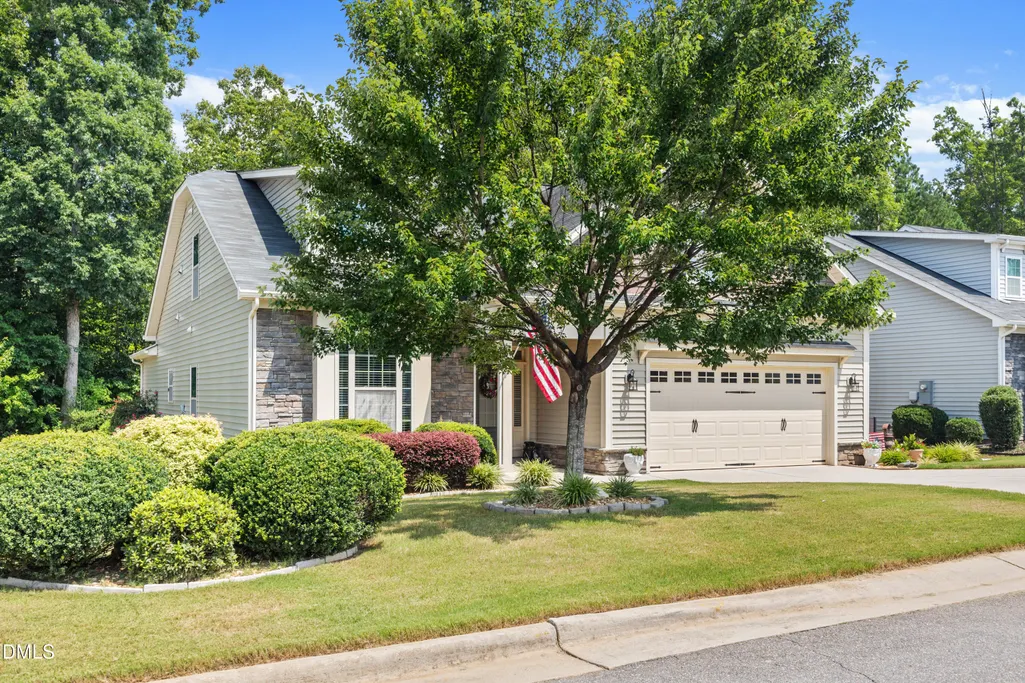
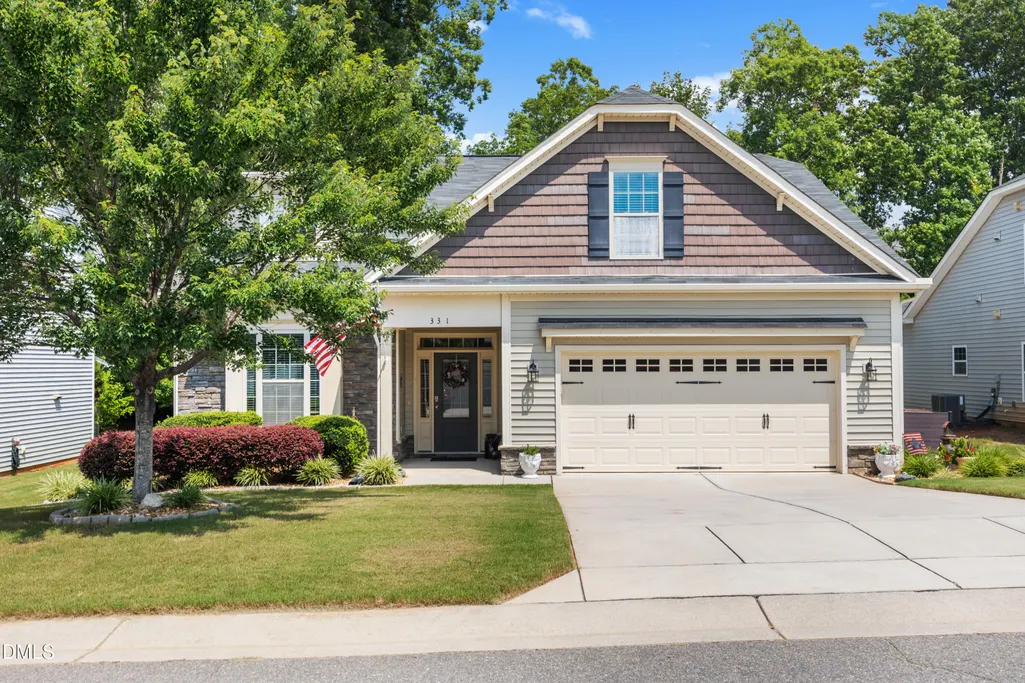
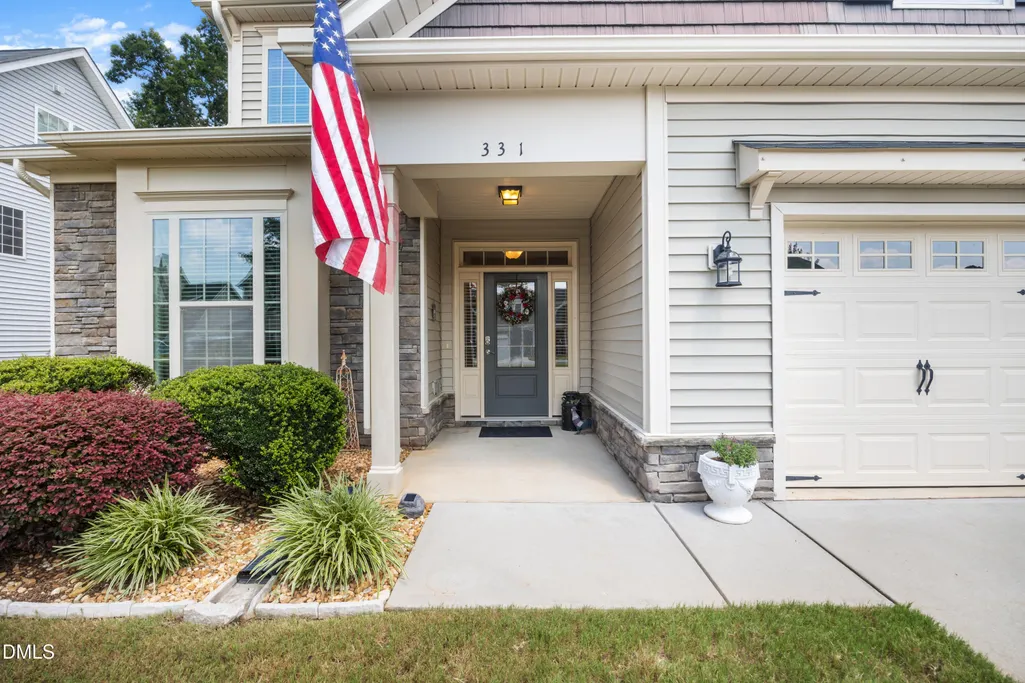
331 Sugarberry Lane, Clayton, NC
Price
$ 432,000
Property Attributes
- MLS#10188863
- TypeSingle Family
- Listing Status Active
- CountyJohnston
- CityClayton
- NeighborhoodChandlers Ridge
- Zip27527
- StyleArts & Crafts, Cottage, Craftsman, Ranch, Traditional, Transitional
- Year Built2016
- Price$ 432,000
- Bedrooms4
- Full Bathrooms3
- Half Bathrooms0
- Sqr Footage2437
- Lot Size0.24 Acres
Data Source:
Triangle MLS (TMLS)
Property Description
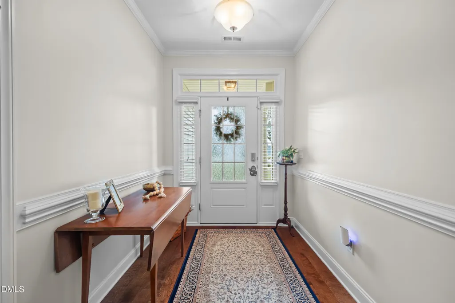
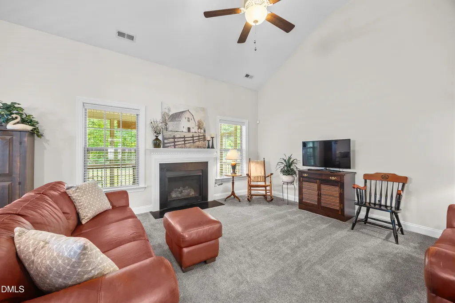
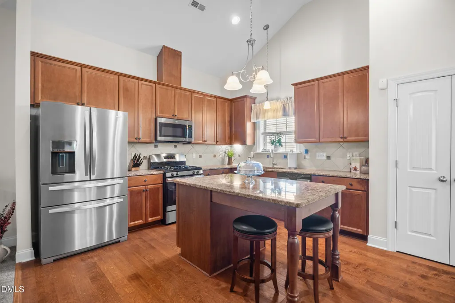
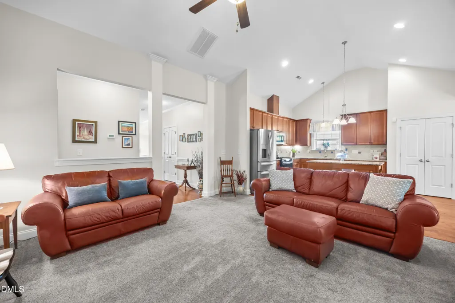
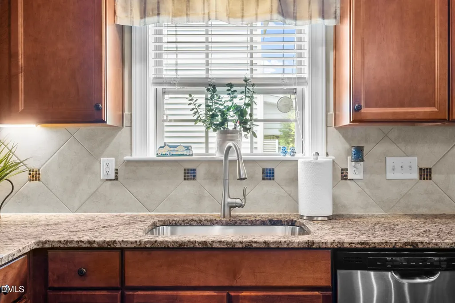
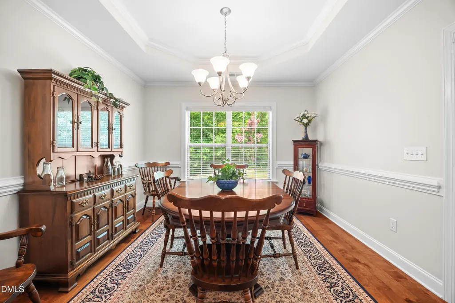
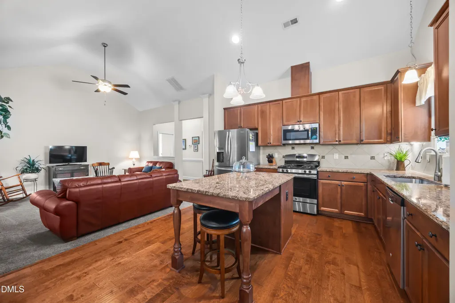
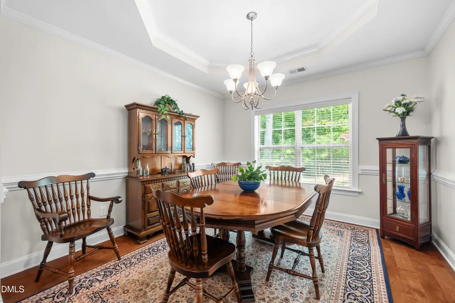
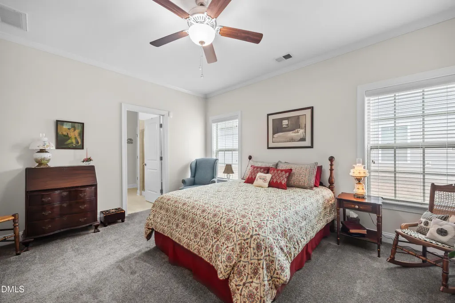
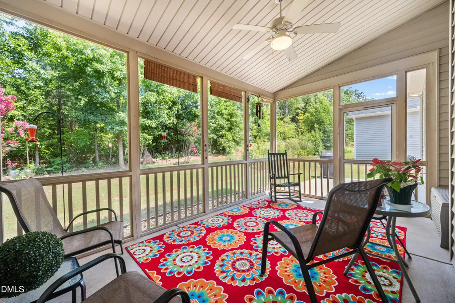
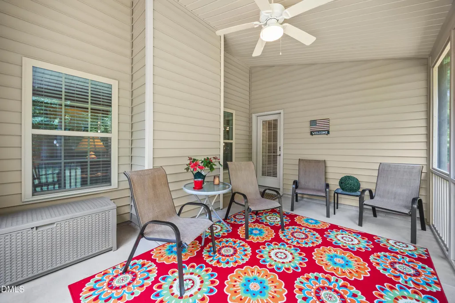
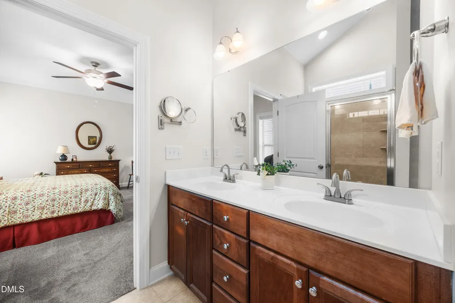
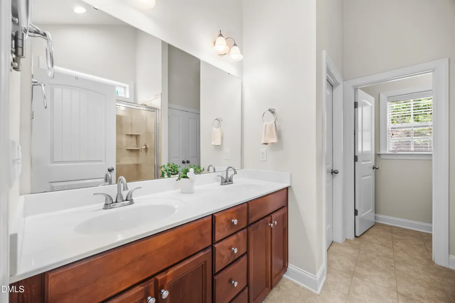
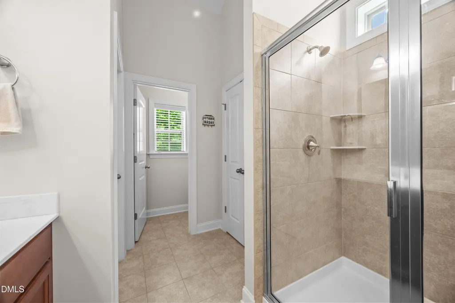
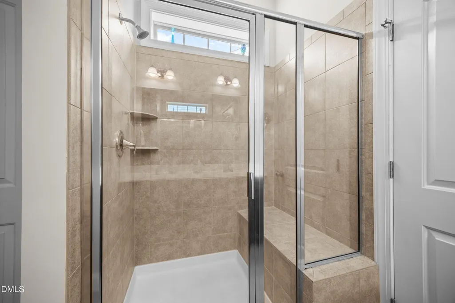
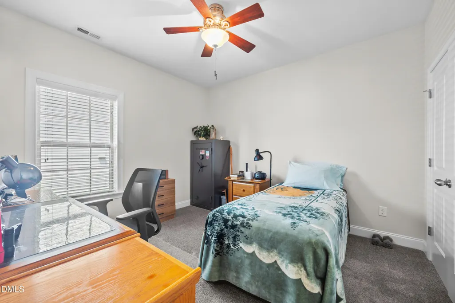
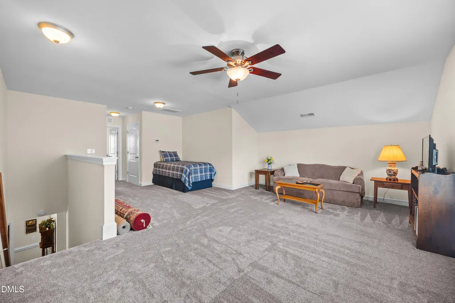
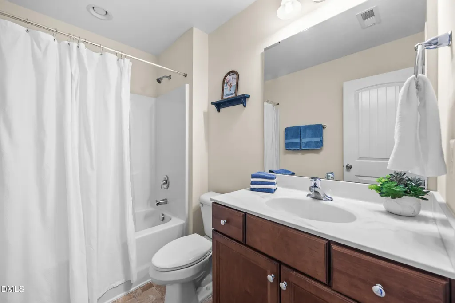
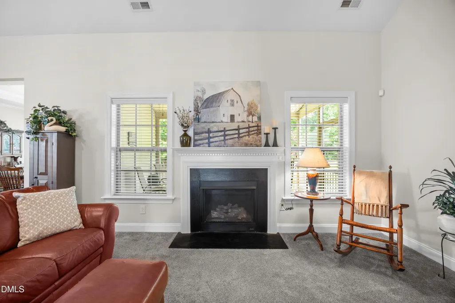
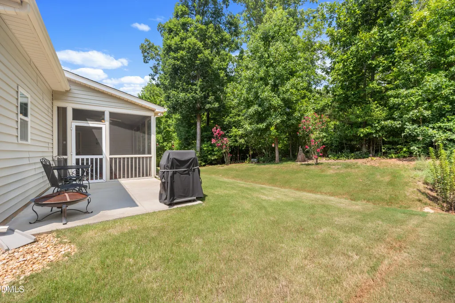
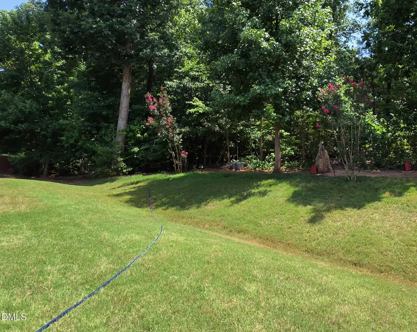
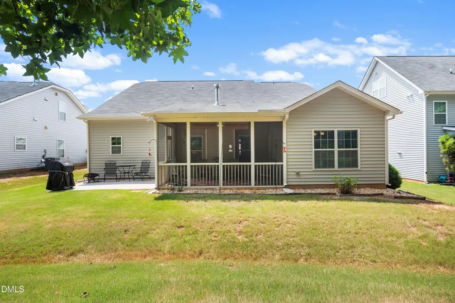
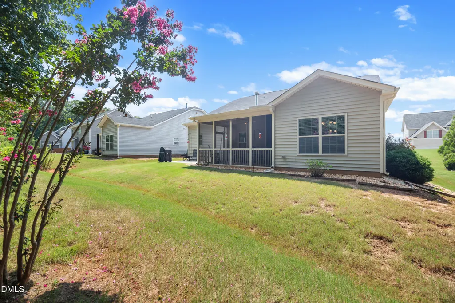
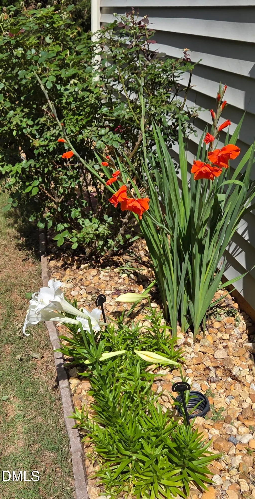
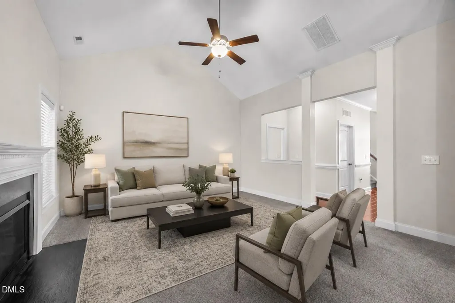
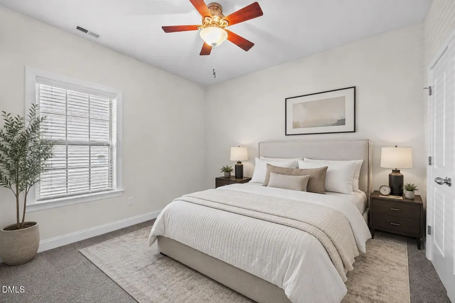
Well-maintained and move-in ready, this 4-bedroom, 3-bath home in Clayton's Chandler's Ridge community offers a flexible floor plan with three bedrooms on the main level, including the primary suite, plus additional living space upstairs. Low quarterly HOA dues include seasonal access to the community swimming pool. The main level features an open-concept kitchen and living area with vaulted ceilings and a gas fireplace. The kitchen includes a large granite island, gas range, pantry, abundant cabinetry, and generous counter space. A separate dining area with tray ceiling provides additional space for everyday meals or entertaining. The first-floor primary suite includes a walk-in closet and private bath with dual vanities and a tiled walk-in shower with built-in bench. Two additional bedrooms and a second full bath are also located on the main level, providing convenient one-level living for much of the home. Upstairs offers a spacious fourth bedroom, large bonus room, full bathroom, and approximately 400 square feet of unfinished walk-in attic area for storage or finish to add even more square footage to this home. This flexible second level provides options, a home office, media room, hobby space, or additional living area. Additional features include a tankless water heater, screened-in porch, patio, and private wooded backyard. The mature tree line provides added privacy and a peaceful outdoor setting. Located in Clayton, NC, Chandler's Ridge offers a community setting with low HOA dues and convenient access to everyday amenities. The home is near Clayton Community Park, Neuse Country Club and Golf Course, downtown Clayton, shopping, restaurants, recreation, and major routes connecting to the surrounding Triangle area. 331 Sugarberry Lane combines main-level living, flexible upstairs space, extensive storage, a community pool, low HOA dues, and a private wooded backyard in a convenient Clayton location. Schedule your showing today. Move-in-ready 4-bedroom, 3-bath home in Chandler's Ridge, Clayton, NC! This 2016-built 1.5-story home offers thoughtfully designed living space with main-level convenience and a private wooded retreat. Freshly painted in 2025 and bathed in natural light from vaulted ceilings, the open-concept kitchen and living area is built for both everyday life and entertaining — featuring a granite island, gas range, and generous cabinetry. The first-floor primary suite includes a walk-in closet and a spa-like ensuite with dual vanities and a tiled walk-in shower with bench. Upstairs you'll find a 4th bedroom, a large bonus room, a full bath, and enormous unfinished walk-in storage — perfect for guests, a home office, media room, or future expansion. Outside, relax on the screened-in porch or patio overlooking the treed backyard. Chandler Ridge homeowners enjoy seasonal pool access with low quarterly HOA dues — all minutes from downtown Clayton, Clayton Community Park, Neuse Country Club, shopping, and dining.
| Elementary School | Middle School | High School |
|---|---|---|
| Johnston - Powhatan Elementary Elementary School | Johnston - Riverwood Middle Middle School | Johnston - Clayton High High School |
| Price History | |
|---|---|
| 8/27/2026 | Listed $437,500 |
| 9/17/2026 | 1$432,000 |
General Features
| Sewer | Public Sewer |
|---|---|
| Heating | Central,Fireplace(s) |
| Cooling | Ceiling Fan(s),Central Air |
| Utilities | Cable Available,Electricity Available,Natural Gas Available,Phone Available,Sewer Available,Water Available |
| Roof | Asphalt,Composition,Shingle |
| Appliances | Dishwasher,Free-Standing Gas Range,Gas Range,Microwave,Range,Stainless Steel Appliance(s),Tankless Water Heater |
| Zoning | RES |
| HOA Fee | 49 |
| Garage Spaces | 2 |
| Association Fee Includes | Unknown |
| Patio/Porch Features | Enclosed,Front Porch,Patio,Screened |
| Architectural Style | Arts & Crafts,Cottage,Craftsman,Ranch,Traditional,Transitional |
| Construction Materials | Aluminum Siding,Vinyl Siding |
| Year Built | 2016 |
| View | Neighborhood,Trees/Woods |
| Stories Count | 2 |
| Levels | One and One Half |
| Property Subtype | Single Family Residence |
| Community Features | Pool,Sidewalks,Street Lights |
| Accessibility | Accessible Central Living Area,Accessible Common Area,Accessible Entrance,Common Area,Level Flooring,Walker-Accessible Stairs |
| Assoc Fee Paid Per | Quarterly |
| County | Johnston |
| New Construction | false |
| Property Type | Residential |
| Association Amenities | Pool |
| HOA | true |
| Attached Garage | true |
| Subdivision Name | Chandlers Ridge |
| Garage Y/N | true |
| Total Rooms | 10 |
| Full Baths | 3 |
| Status | Active |
| Directions | US-70 Bus to 42 E to Glen Laurel Road to Chandler Ridge Subdivision, turn onto Lynshire Ave to Sugarberry Lane. |
| High School | Johnston - Clayton High |
| City | Clayton |
| Senior Community Y/N | false |
| Open Parking Spaces | 2 |
| Lot Size Units | Acres |
| Lot Size Square Feet | 10454 |
| Carport Y/N | false |
| Elementary School | Johnston - Powhatan Elementary |
| Tax Annual Amount | 4293.71 |
| Middle/Junior High School | Johnston - Riverwood Middle |
| Structure Type | House,Site Built |
| Standard Status | Active |
Interior Features
| Interior Amenities | Bathtub/Shower Combination,Cathedral Ceiling(s),Ceiling Fan(s),Crown Molding,Double Vanity,Eat-in Kitchen,Entrance Foyer,Granite Counters,High Ceilings,High Speed Internet,In-Law Floorplan,Kitchen Island,Kitchen/Dining Room Combination,Open Floorplan,Pantry,Primary Downstairs,Recessed Lighting,Room Over Garage,Shower Only,Smooth Ceilings,Stone Counters,Storage,Tray Ceiling(s),Vaulted Ceiling(s),Walk-In Closet(s),Walk-In Shower |
|---|---|
| Flooring | Carpet,Combination,Luxury Vinyl,Wood |
| Total Fireplaces | 1 |
| Fireplace Features | Blower Fan,Family Room,Fireplace Screen,Gas,Gas Log,Gas Starter,Glass Doors,Living Room |
| Common Walls | No Common Walls |
| Air Conditioning Y/N | true |
| Heating Y/N | true |
| Window Features | Aluminum Frames,Blinds |
| Fireplace Y/N | true |
| Above Grade Finished Area | 2437 |
| Laundry Features | Electric Dryer Hookup,Laundry Room,Washer Hookup |
| Total Bedrooms | 4 |
| Above Grade Finished Area Source | Public Records |
| Total Baths | 3 |
Exterior Features
| Exterior Amenities | Lighting,Private Yard,Rain Gutters |
|---|---|
| Fencing | None |
| Parking Features | Concrete,Driveway,Garage,Garage Door Opener,Garage Faces Front |
| Lot Features | Back Yard,Front Yard,Landscaped,Near Golf Course,Open Lot,Partially Cleared,Private,Rectangular Lot,Wooded |
| Water Source | Public |
| Lot Size Area | 0.24 |
| Foundation Details | Slab |
| Spa | false |
| Building Area Total | 2437 |
| Lot Size Acres | 0.24 |
| Road Surface Type | Asphalt,Paved |
| Waterfront Y/N | false |
| Road Frontage Type | City Street |
| Horse Y/N | false |
Amenities
- Foreclosure
- Views
- Short Sale
- New Construction
- Adult 55+
- Lease To Own
- No HOA Fees
- Furnished
- Primary On Main
- Air Conditioning
- Seller Finance
- Green
- Fixer Upper
- Horse
- Golf
- Fireplace
- Deck
- Garage
- Basement
- Pool
Property vs Single Family Average in 27527
Price
Year Built
In The Neighborhood
Rolesville
$ 688,000
249 Lily Oak Drive
Rolesville, NC 27571
- Type
- Single Family
- Size
- 3,525 SqFt
- Rooms
- 5 Beds + 4 Baths

Clayton
$ 370,000
324 Lynshire Avenue
Clayton, NC 27527
- Type
- Single Family
- Size
- 1,708 SqFt
- Rooms
- 3 Beds + 2 Baths
